Our Blog: The Plan Perspective
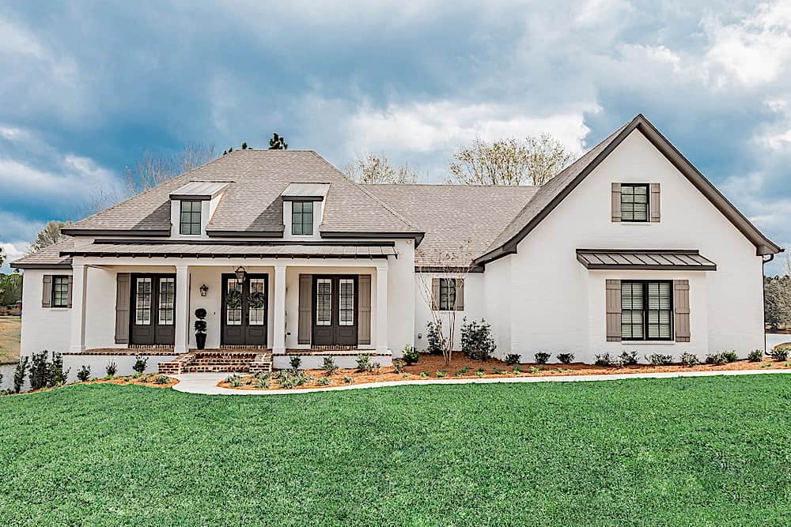
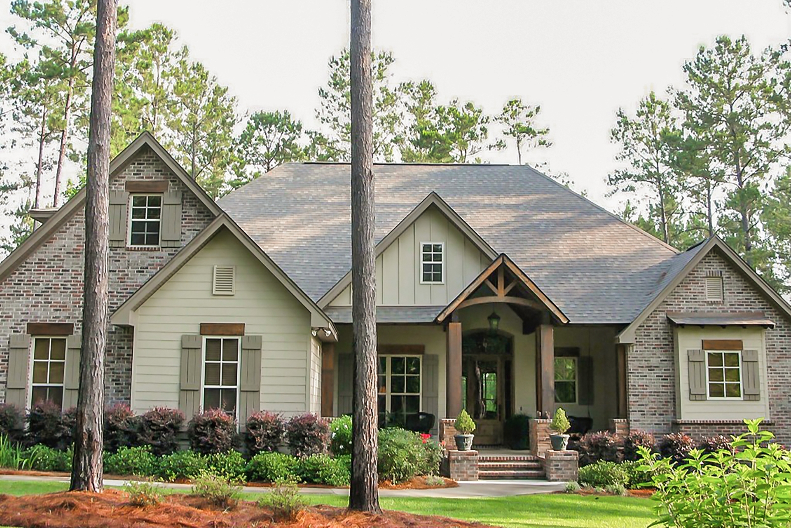
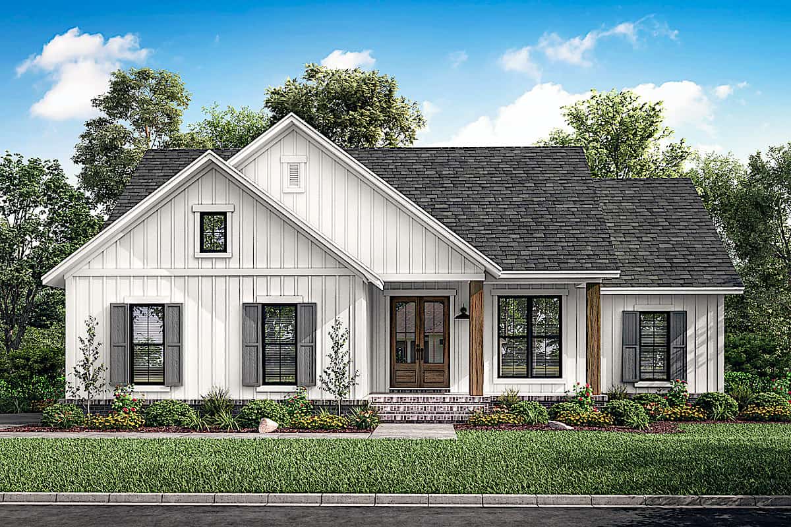
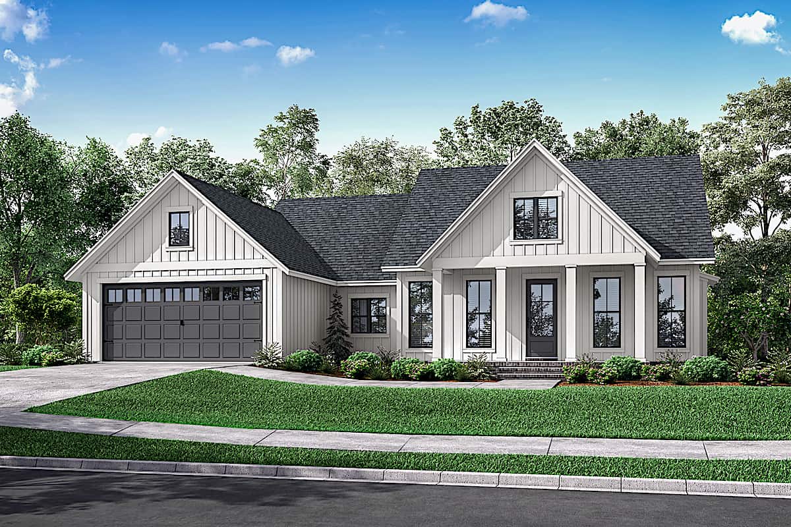
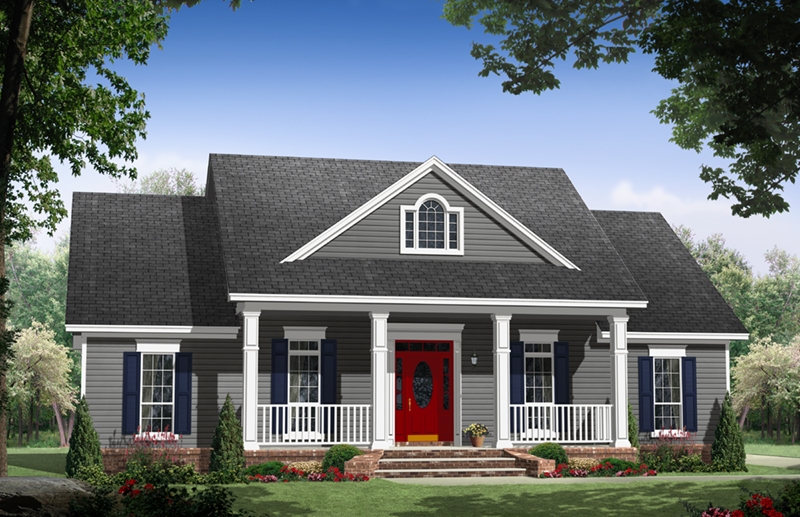
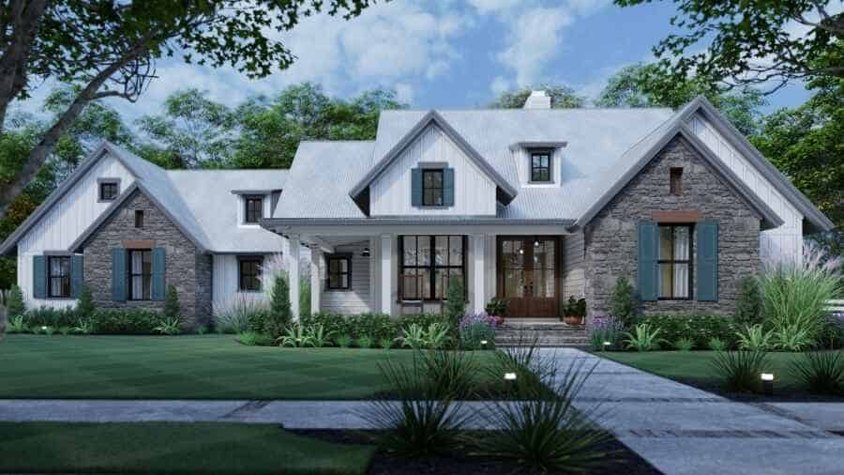
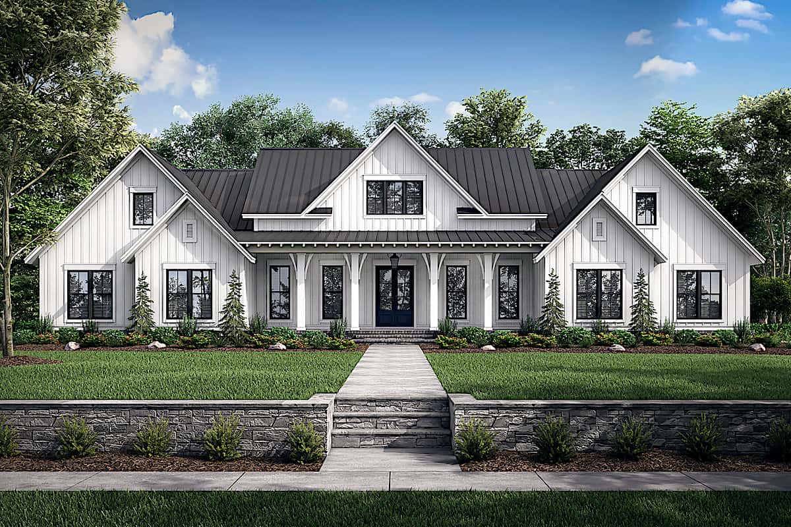
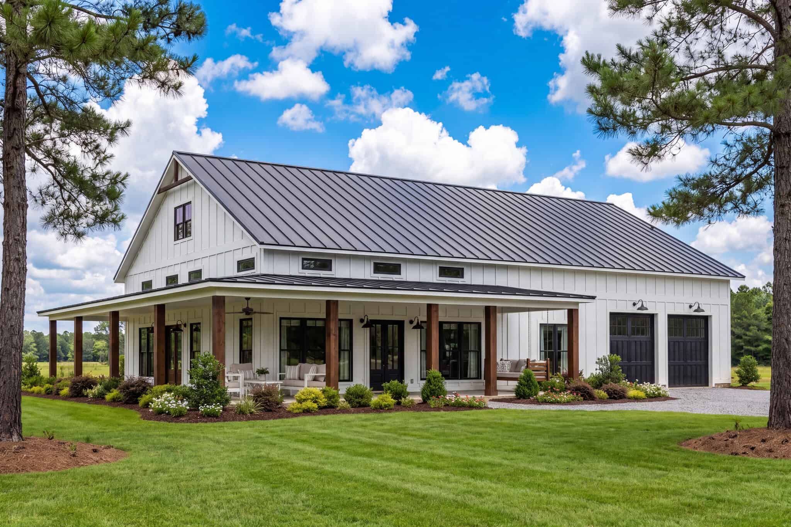
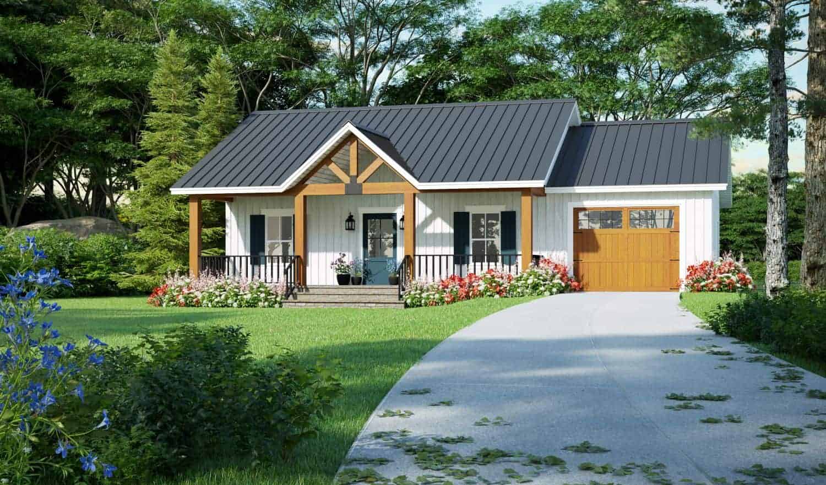
Bigger isn't always better. These five smaller, smarter home designs, from a 732 sq ft cottage to a 2,361 sq ft modern farmhouse, show how vaulted ceilings, open layouts, and flexible rooms make every square foot count.

Architectural Styles/Architecture
Read All Architectural Styles/Architecture Articles
Home Building
Read All Home Building Articles


Home Design & Floor Plans
Read All Home Design & Floor Plans Articles


Home Improvement & Remodeling
Read All Home Improvement & Remodeling Articles

Latest Stories

Bigger isn't always better. These five smaller, smarter home designs, from a 732 sq ft cottage to a 2,361 sq ft modern farmhouse, show how vaulted ceilings, open layouts, and flexible rooms make every square foot count.

Do you think of “Snow White and the Seven Dwarfs” or maybe Shakespeare’s Stratford-upon-Avon when somewhere refers to cottage homes? Yes, a cottage is a small and cozy dwelling. However, today’s cottages offer much more. Designers and architects are now creating cottage homes that offer the feel of plenty of space as well as the features you would expect in the most modern styles of homes.
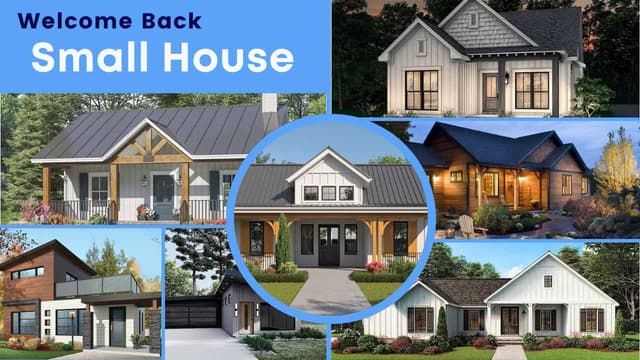
Big and extravagant homes might be beautiful to admire from afar, but how many homeowners really want the mortgage payment that comes with it plus spend their nights and weekends maintaining them – or incur huge expenses to have others do so for them? Below I explore some of the advantages and comforts offered by a smaller home floor plan as well as my “Top 5 Tips” to enhance your smaller space design.
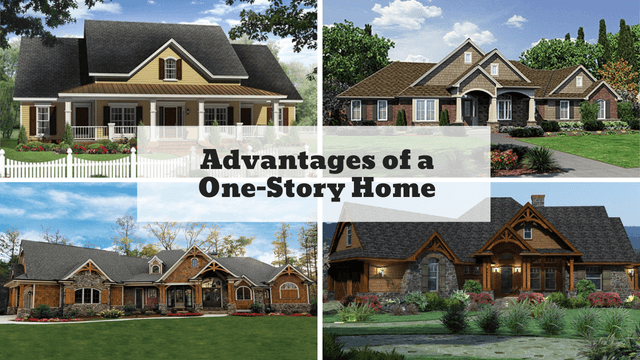
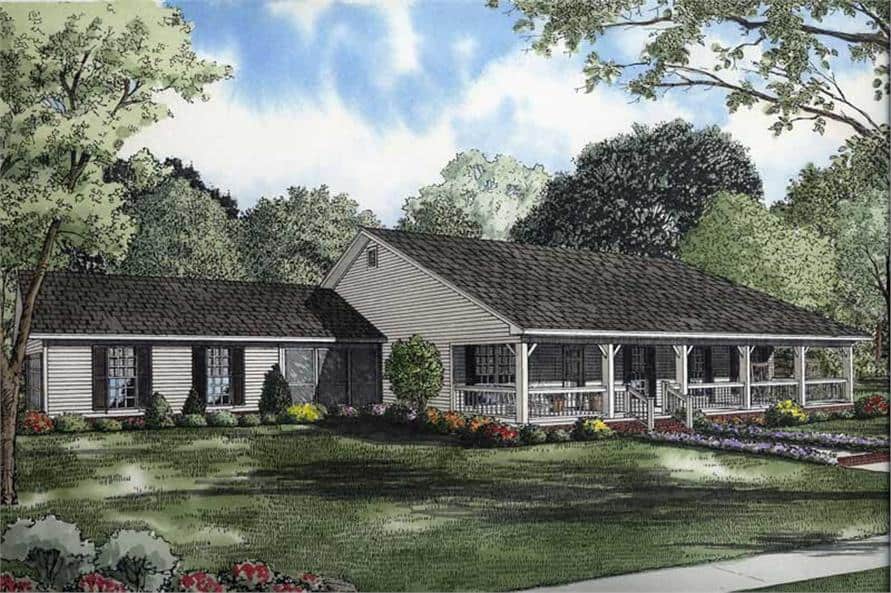
The one-story home has slowly emerged as a trendy and attractive choice for a growing number of the American population. With no stairs to navigate in a one-story floor plan, people find several creative design options - including cozy Cape Cods, bungalows, ranches, artsy Craftsman, chic European, Mediterranean, comfortable Southern and country styles.

The most inconvenient aspect of two-story homes – especially for retirees – is stairs. Climbing staircases simply isn’t possible for many people. The alternative for these seniors: single-story house plans that are less than 2,000 square feet. They give aging homeowners freedom and mobility without limiting the home’s scope and style.
Best-Selling House Plan Designs
These designs are currently our top sellers - see what's trending with homeowners and builders.